Rockwell Group
Milken Center for Advancing
the American Dream
The Milken Center for Advancing the American Dream is a 70,000-square-foot cultural institution spanning 5 restored buildings which includes three historic bank buildings with landmarked interiors, and new central atrium telling the story of the American Dream in Washington, D.C across from the US Treasury.
THE CHALLENGE
The challenge was to create a permanent interpretive exhibition within historic landmarked buildings and interiors across multiple floors translating the idea of the American Dream into an accessible, multi-sensory experience organized around four interconnected themes of Health, Entrepreneurship, Education, and Finance.
The exhibition integrates an environmental freestanding exhibit framework, with immersive experiences, digital interactives, media, and a comprehensive exhibit graphic system to create a cohesive framework that helps visitors connect personally and explore and define their own vision of the American Dream. Across varied audiences and age groups, the experience balances emotional resonance with intellectual clarity, ensuring complex concepts remain approachable and participatory.
Translating abstract and often intimidating subjects such as finance and economic mobility into human-centered, emotionally resonant narratives
Unifying architecturally distinct buildings into a seamless visitor journey without altering protected historic fabric
Designing a flexible infrastructure capable of supporting evolving programming
Creating multi-layered experiences accessible to diverse learning styles, ages, and levels of subject familiarity
The exhibition needs to function simultaneously as a civic forum, educational platform, and immersive environment.
PROJECT VISION
The interpretive exhibit framework is structured around participation, positioning visitors as contributors rather than presenting the American Dream as a fixed definition. A playful and thoughtful approach to visitor engagement and storytelling unfolds across physical, digital, and interactive layers, allowing guests to see themselves reflected within a broader civic narrative.
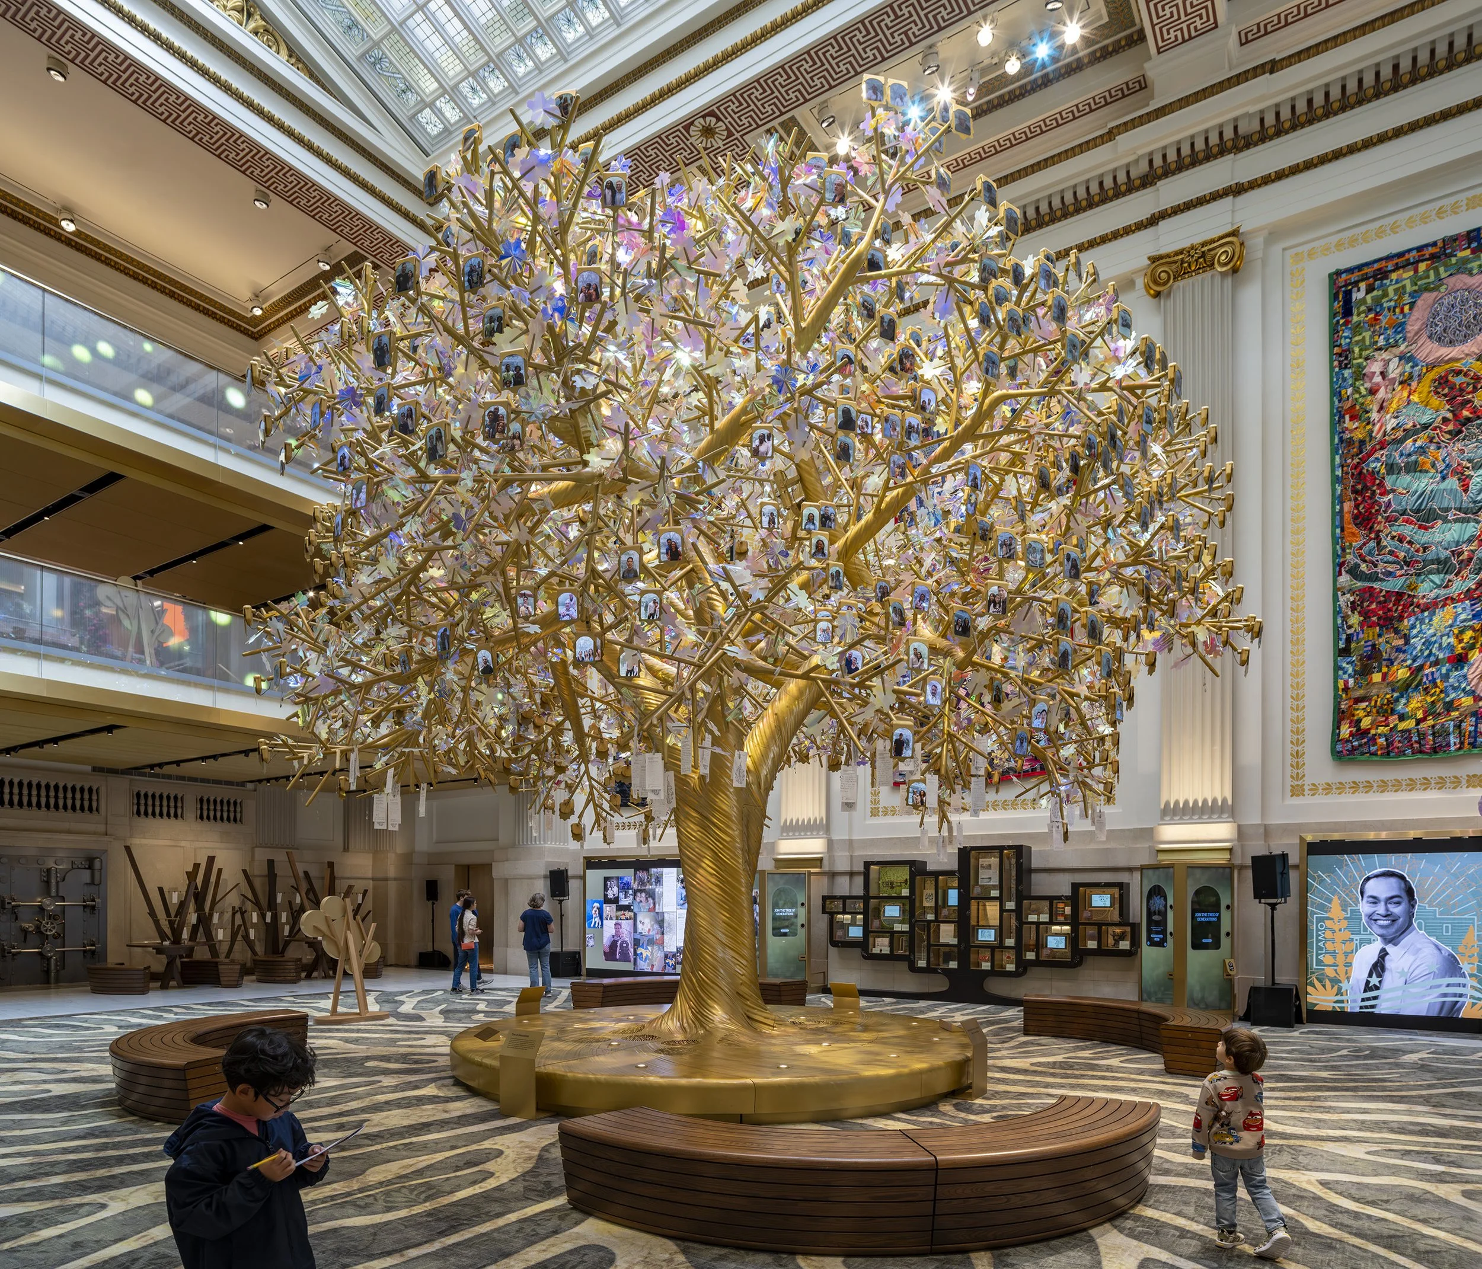
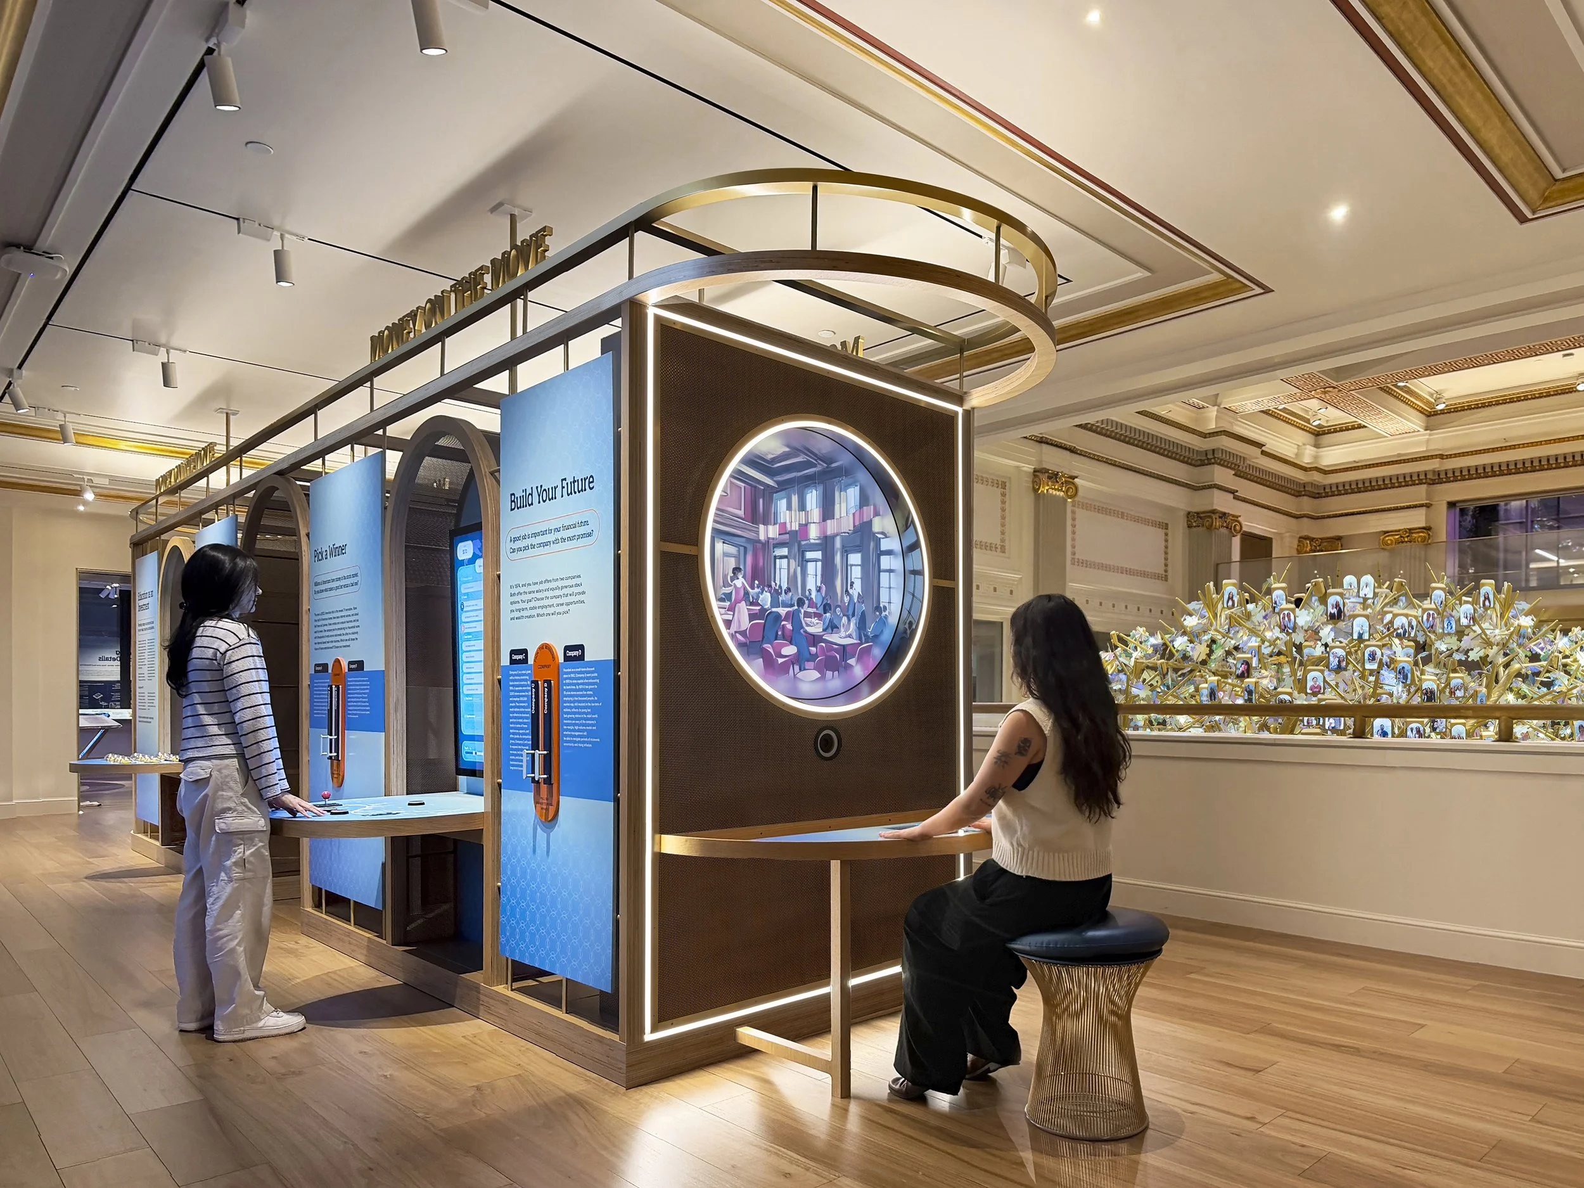
The Hall of Generations establishes the exhibition’s framework within a restored Beaux-Arts banking hall. The Tree of Generations, a 27-foot cast sculpture integrating over 1,100 OLED screens and 5,000 dichroic leaves, functions as both landmark and living archive. Visitors upload portraits that appear in real time, transforming the installation into a growing collective record.
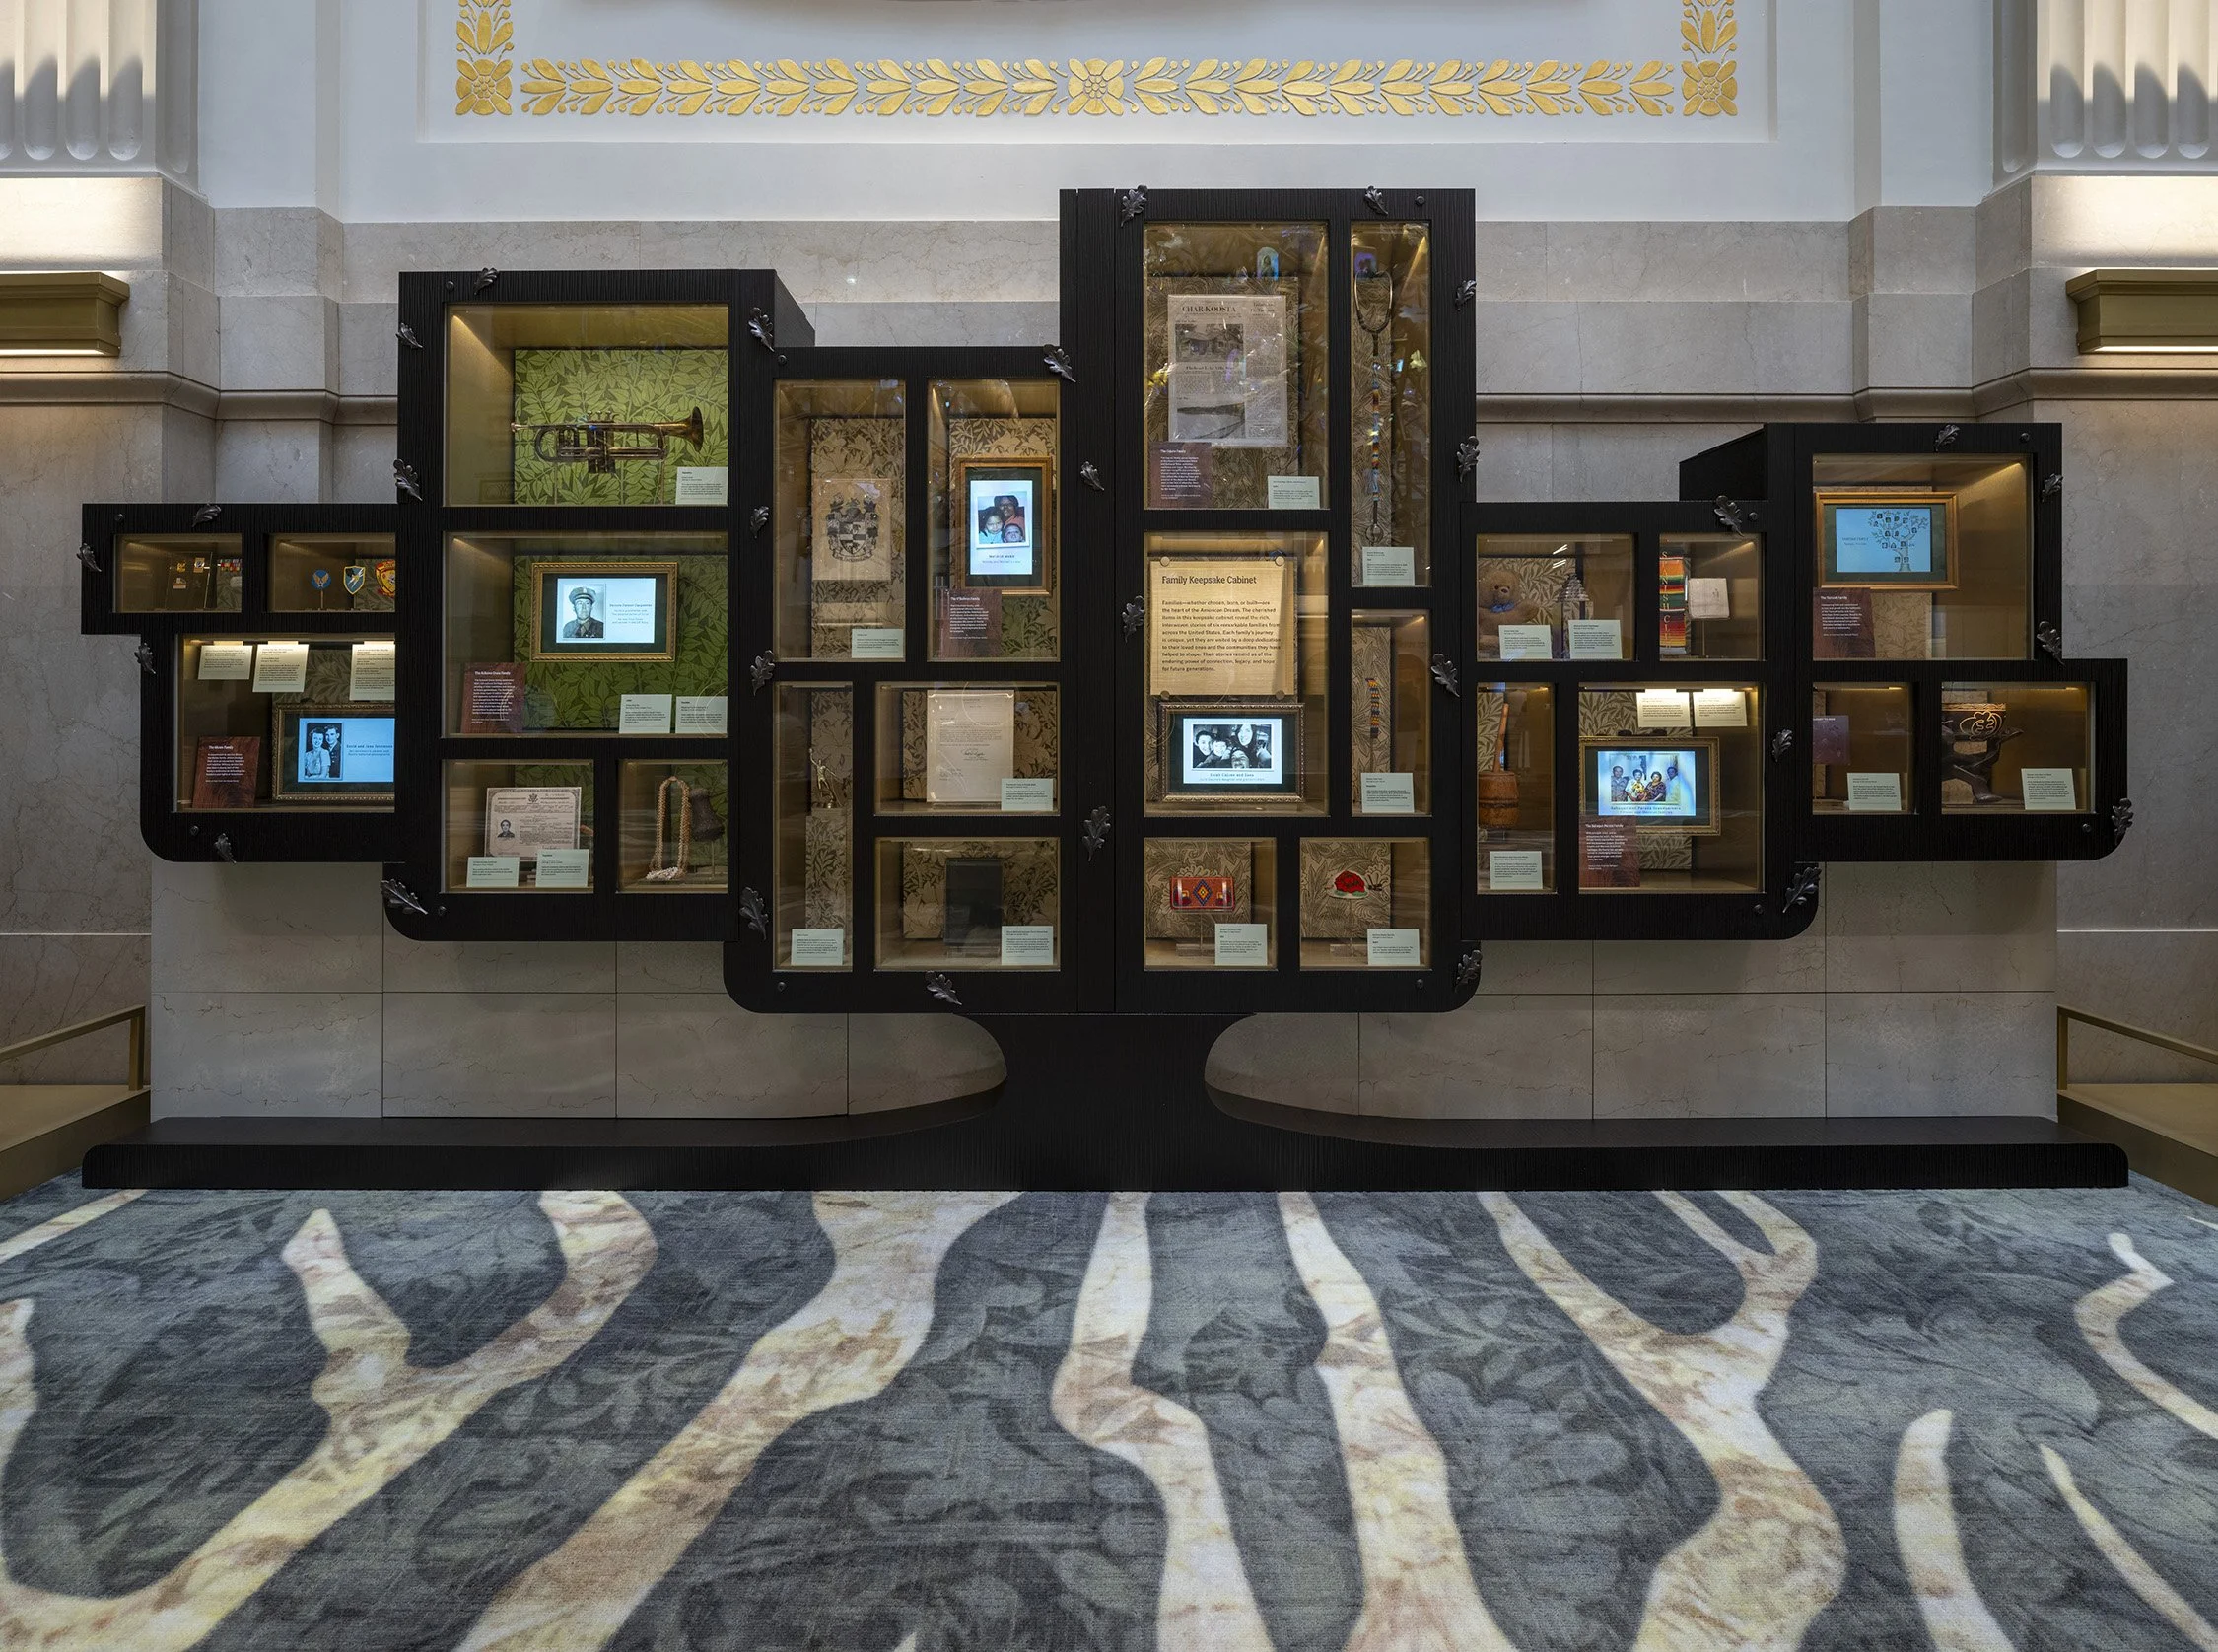
Touchpoints, including writing stations, artifact vitrines, and a 20-foot historical timeline, provide multiple modes of engagement: tactile, reflective, narrative, and historical. The space balances spectacle with intimacy, encouraging both communal gathering and individual contemplation.
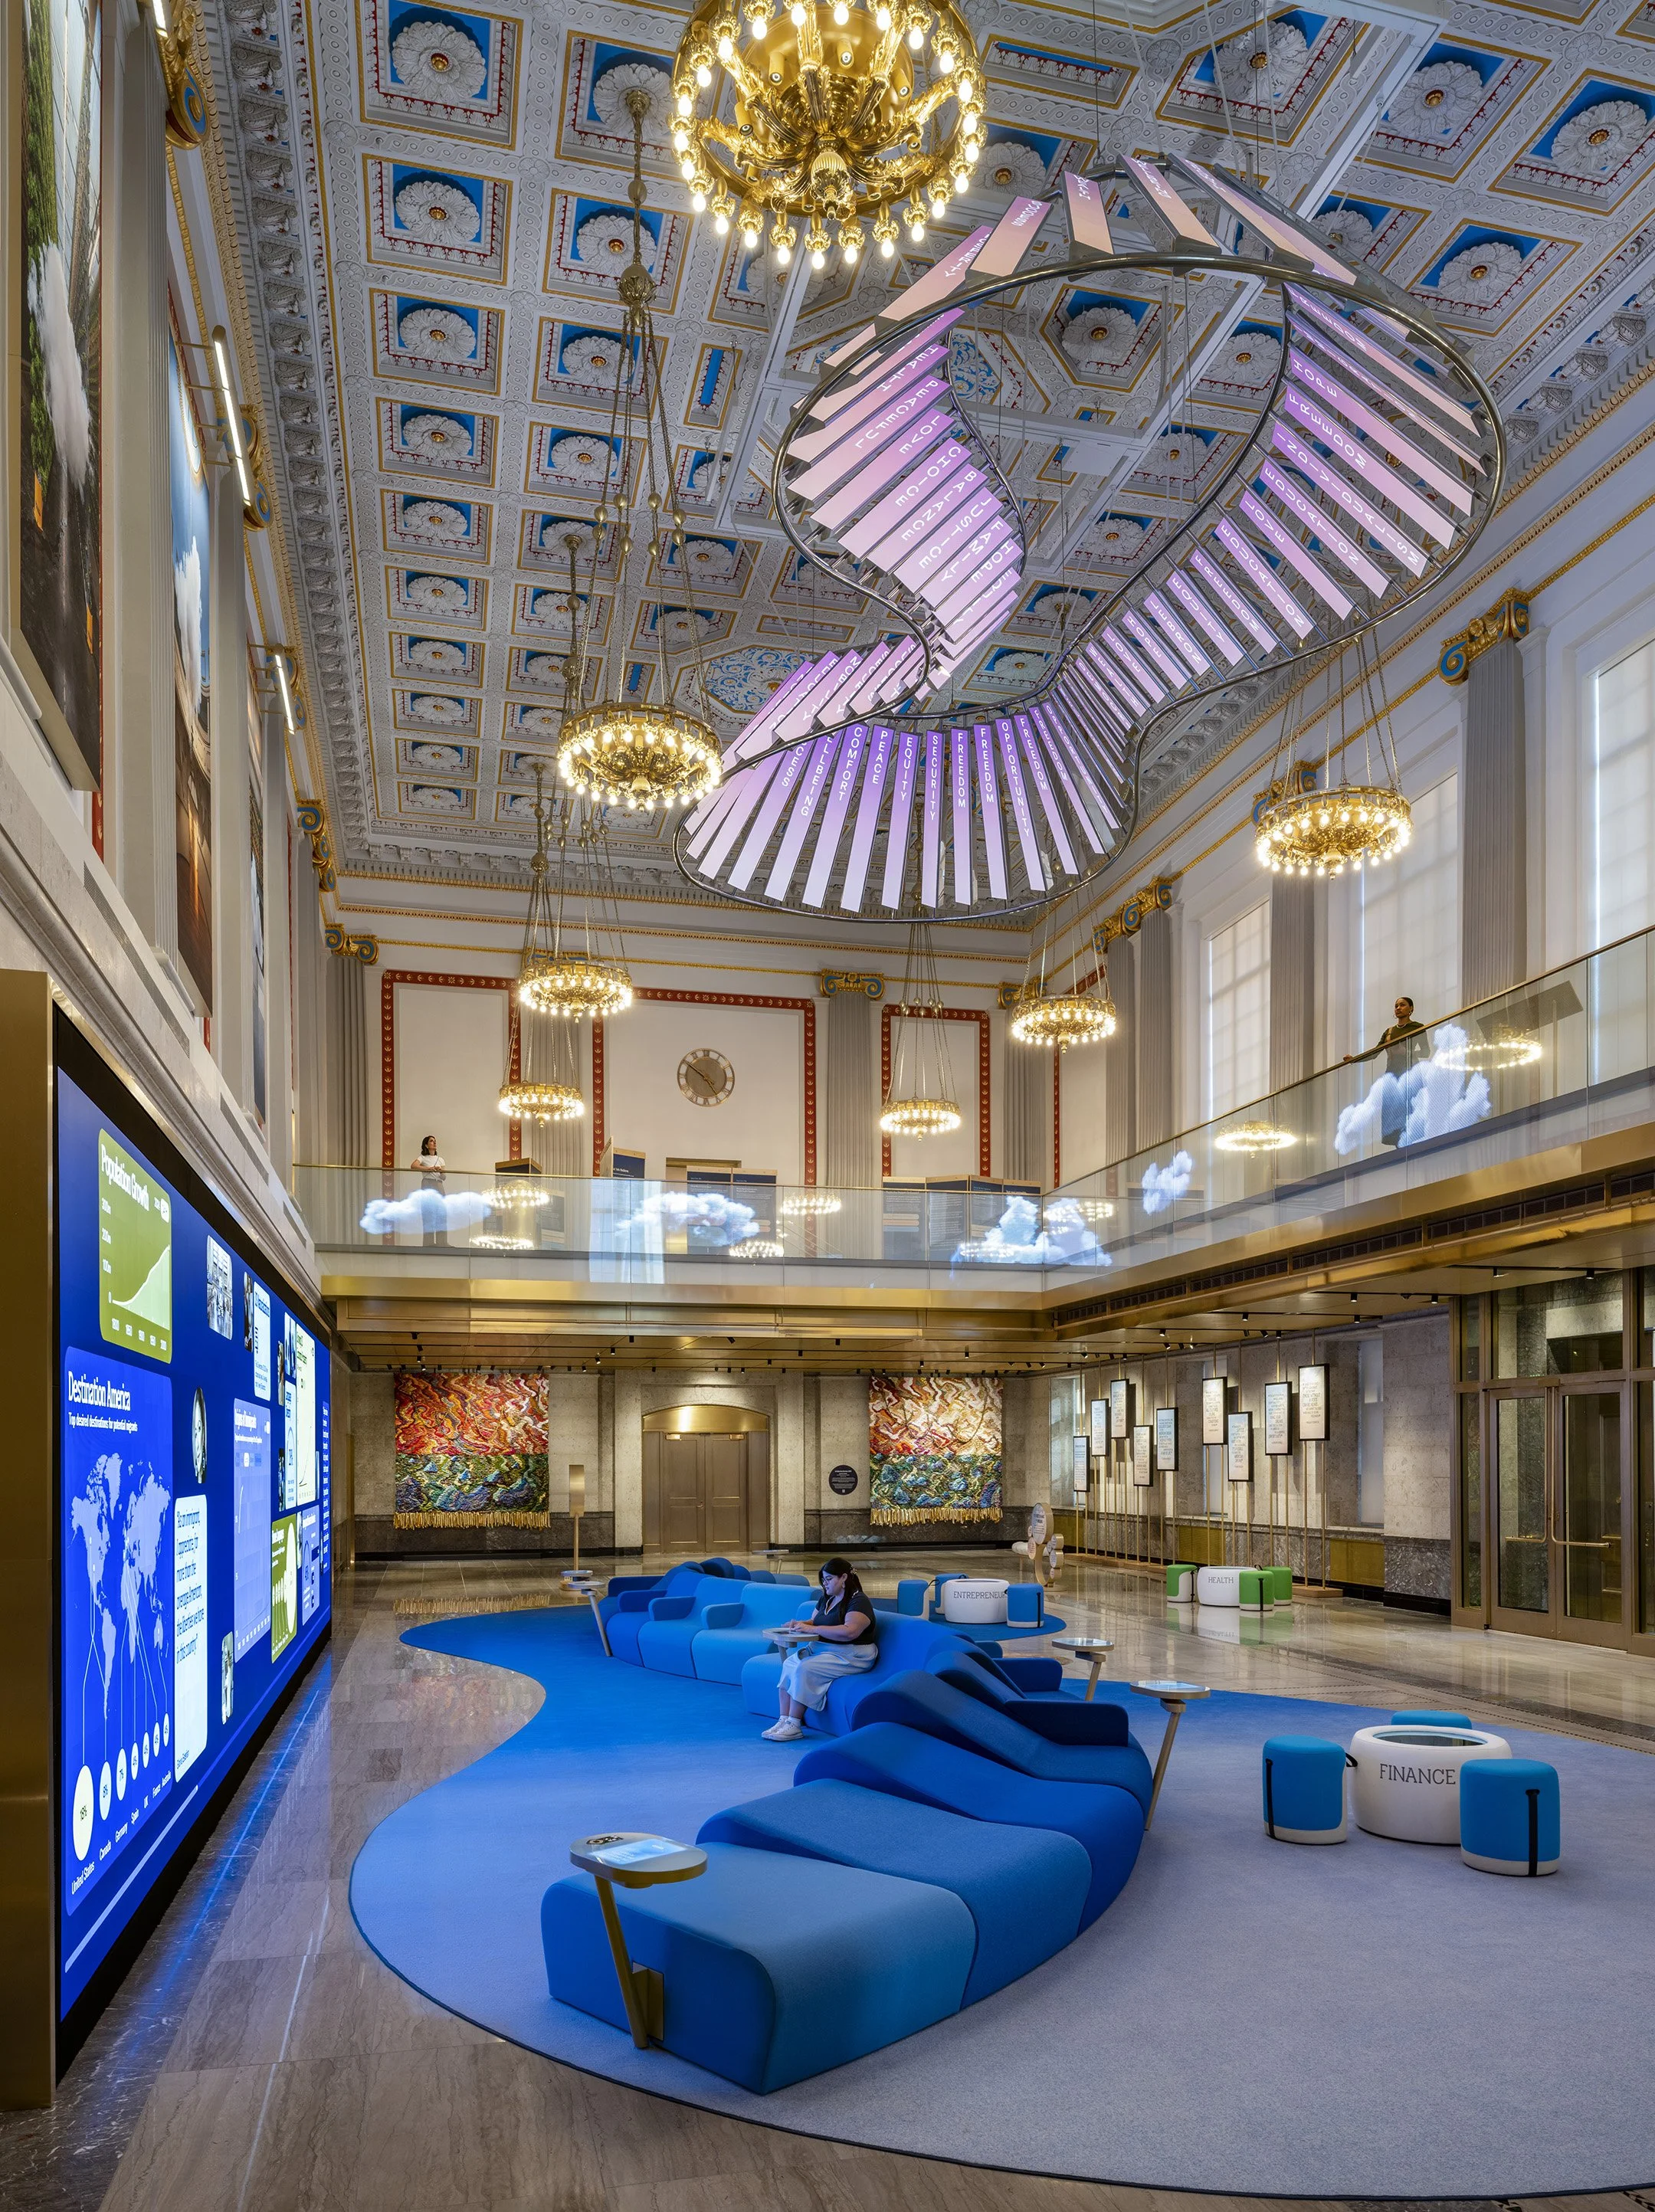
The Hall of Dreams centers on collective authorship. A 38-foot suspended Word Cloud aggregates visitor-submitted words in real time, transforming individual reflections into shared visual language. The installation operates as both sculptural centerpiece and dynamic data visualization.
Custom seating, interactive prompts, and quote pedestals scaffold reflection without prescribing interpretation. The concluding Pinball Exit Experience synthesizes the four themes into a playful interactive journey, reinforcing that the Dream is not singular, but evolving.
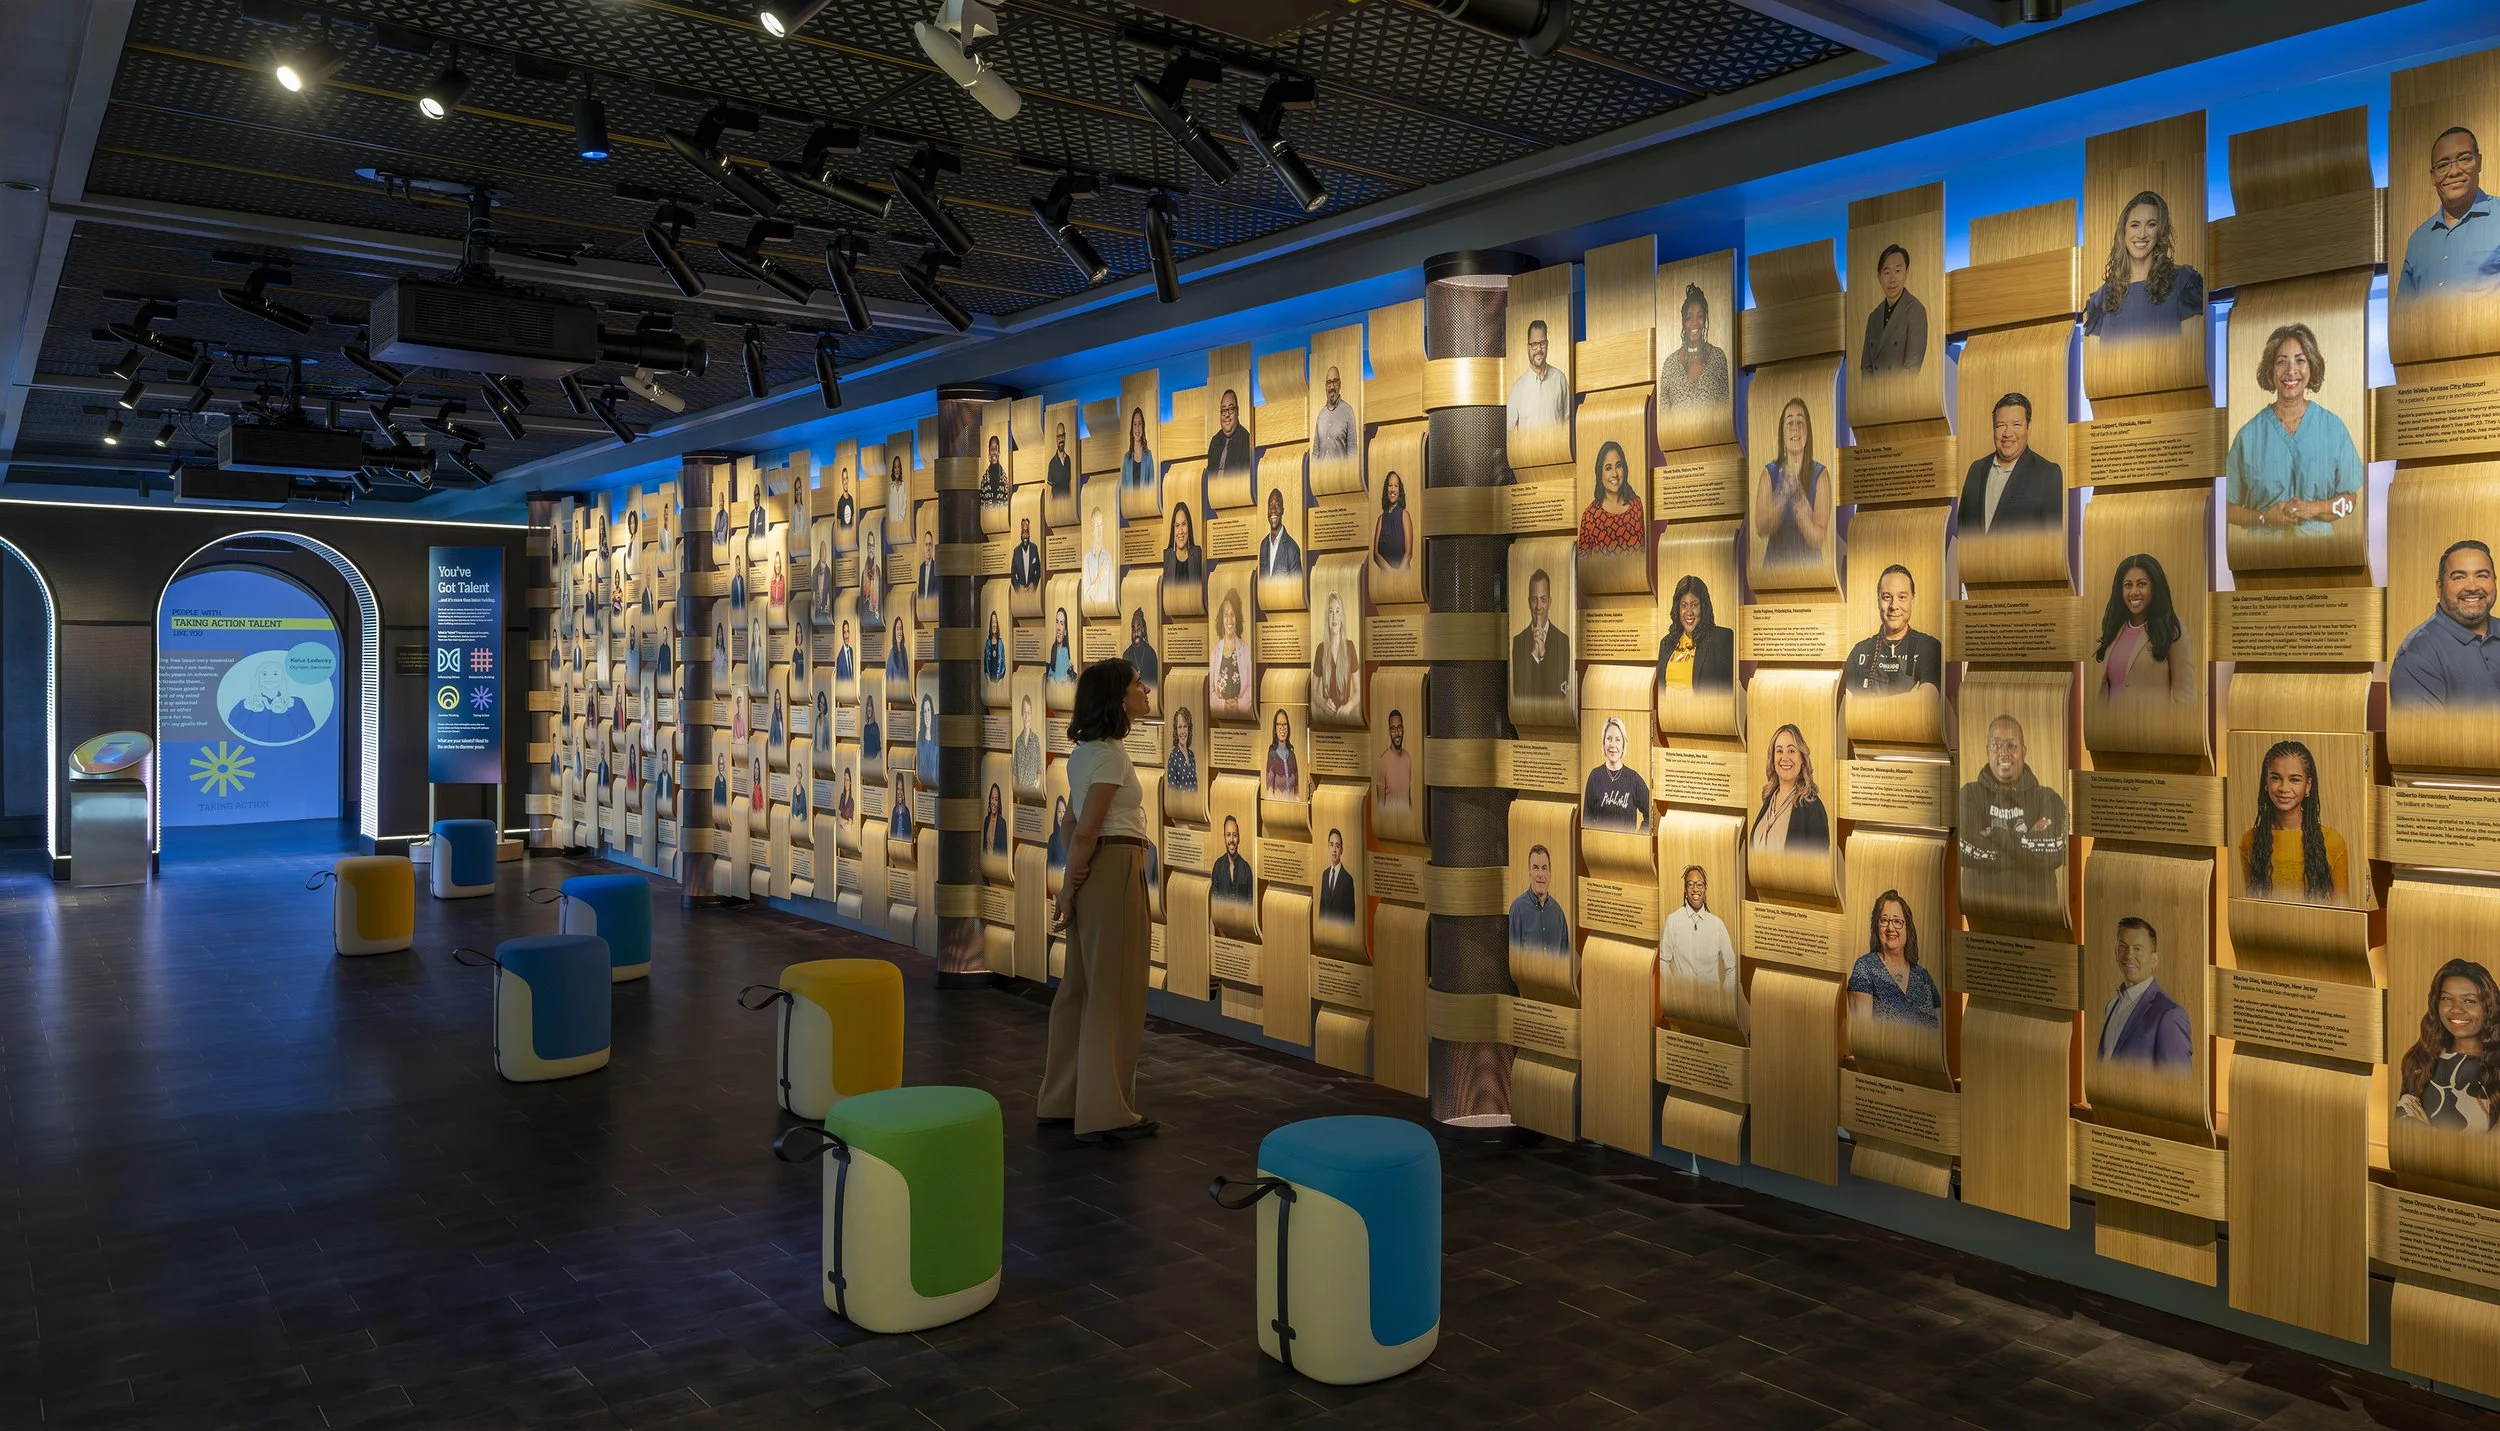
The Foundations of the Dream Gallery interprets and translates the four themes into immersive, human-scale environments. Curved illustrated walls create intimate amphitheater settings for holographic ambassadors, historic artifacts, and layered media narratives.
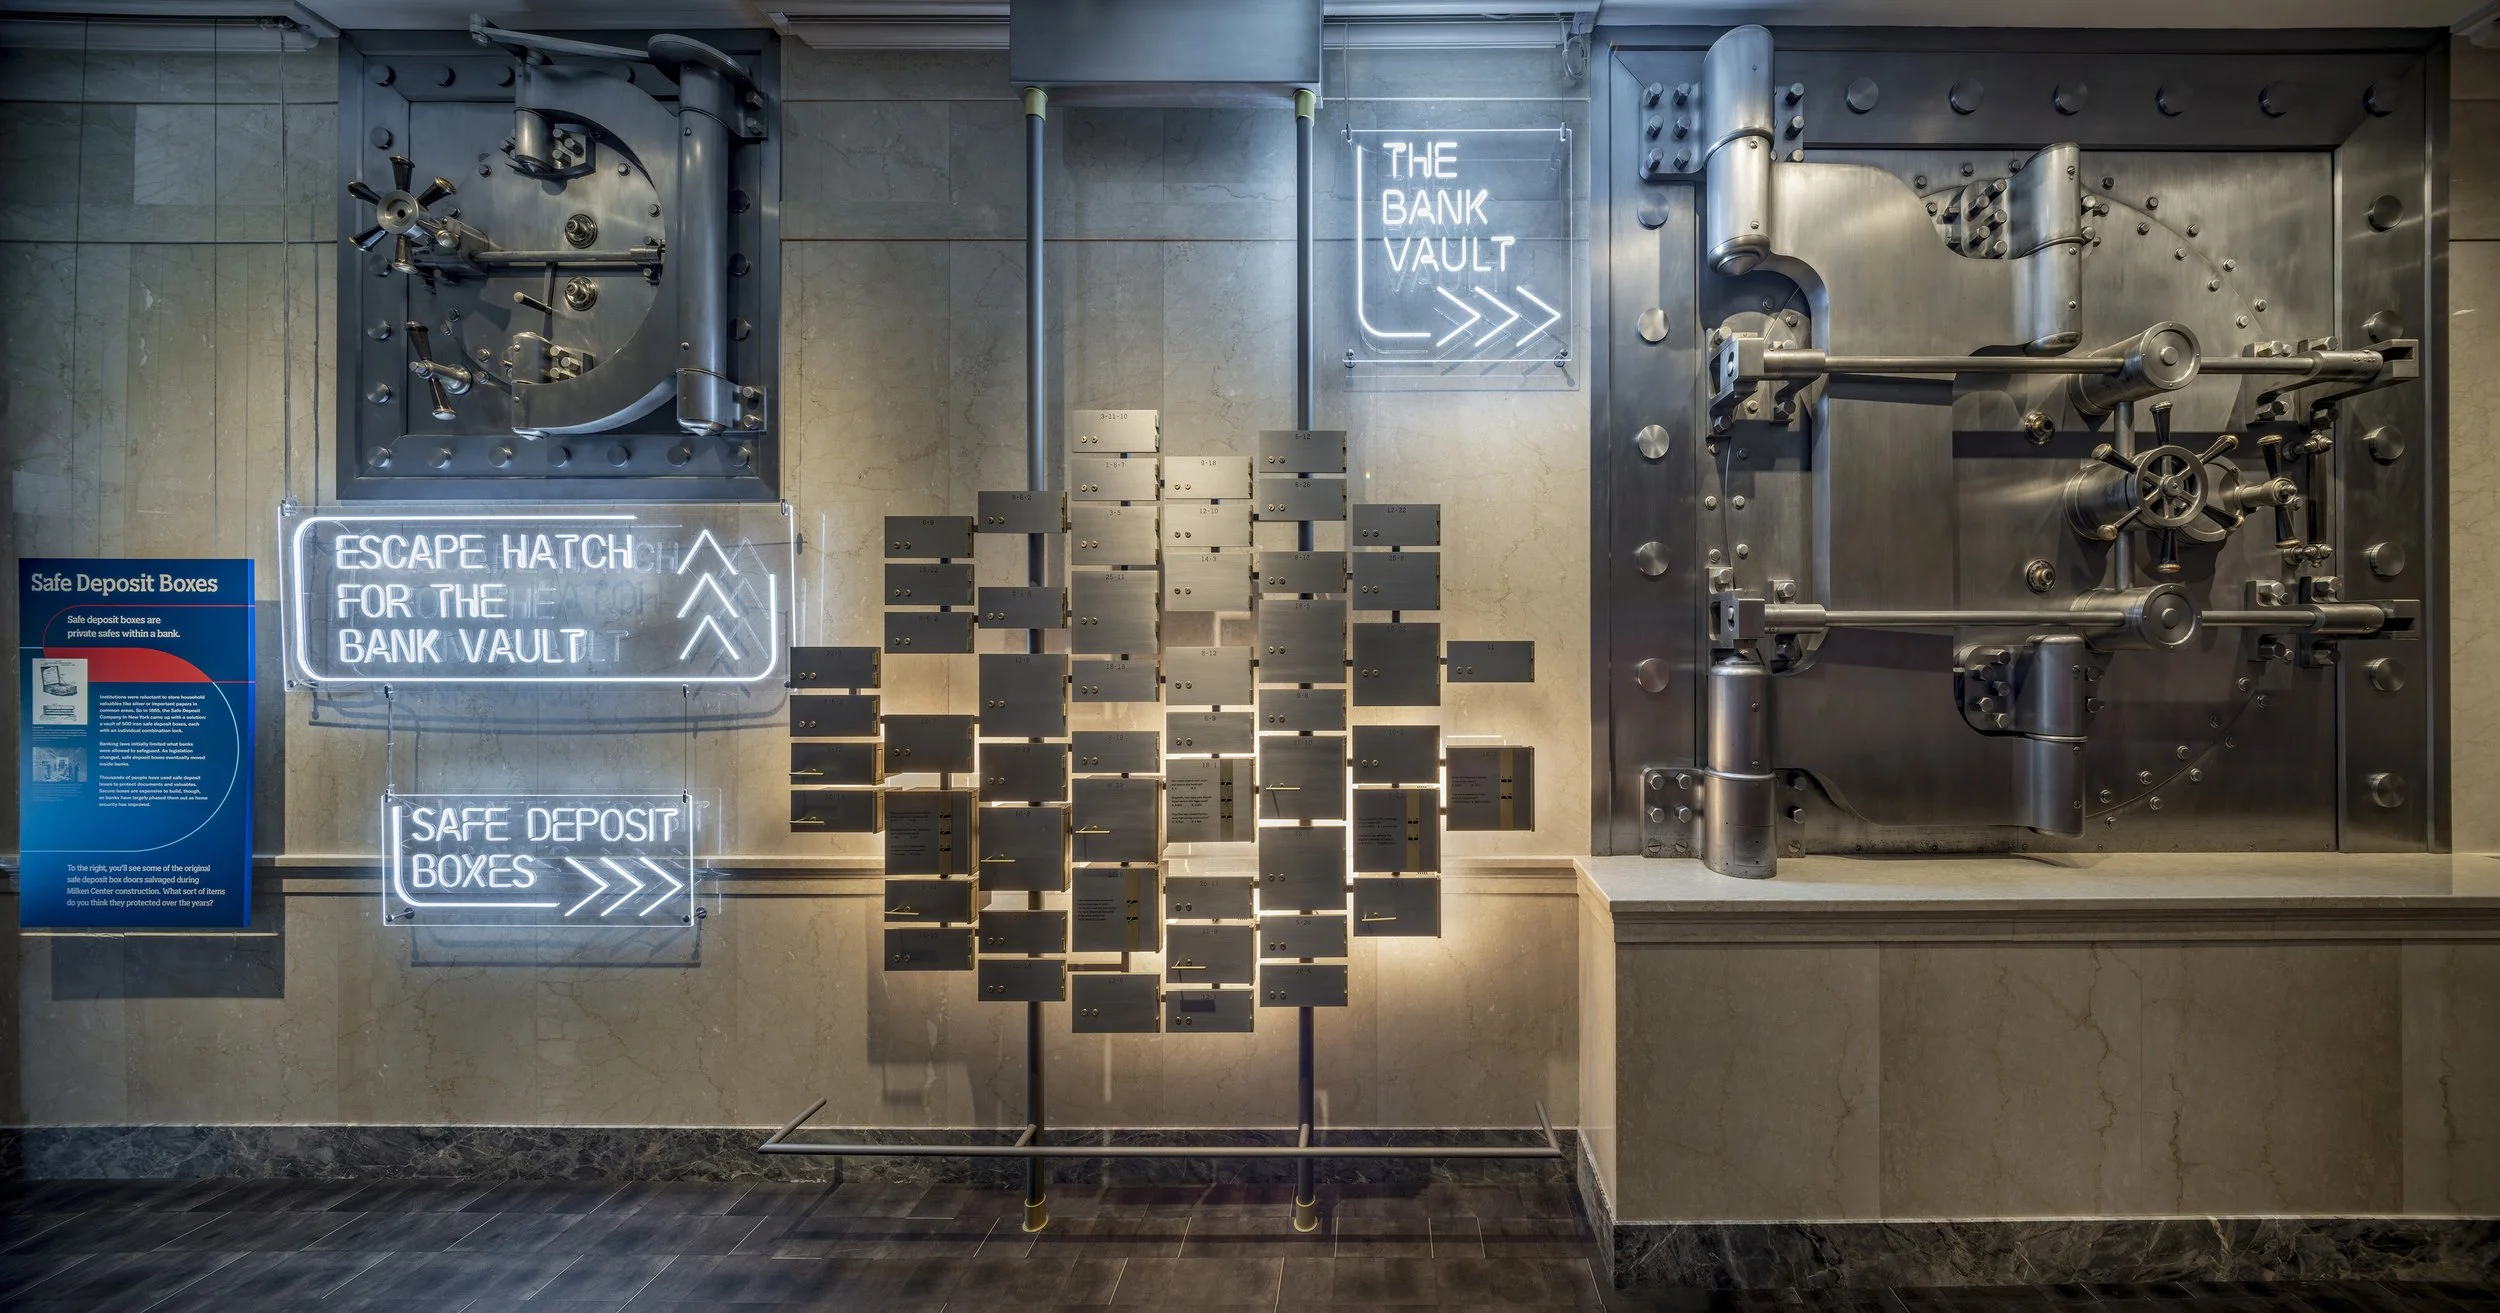
Projection-mapped portraits, data-driven visualizations, and archival objects operate within a consistent visual system, ensuring clarity through varied content types. Historic architectural features are activated through light and graphic interventions that respect original materiality while introducing contemporary contrast.
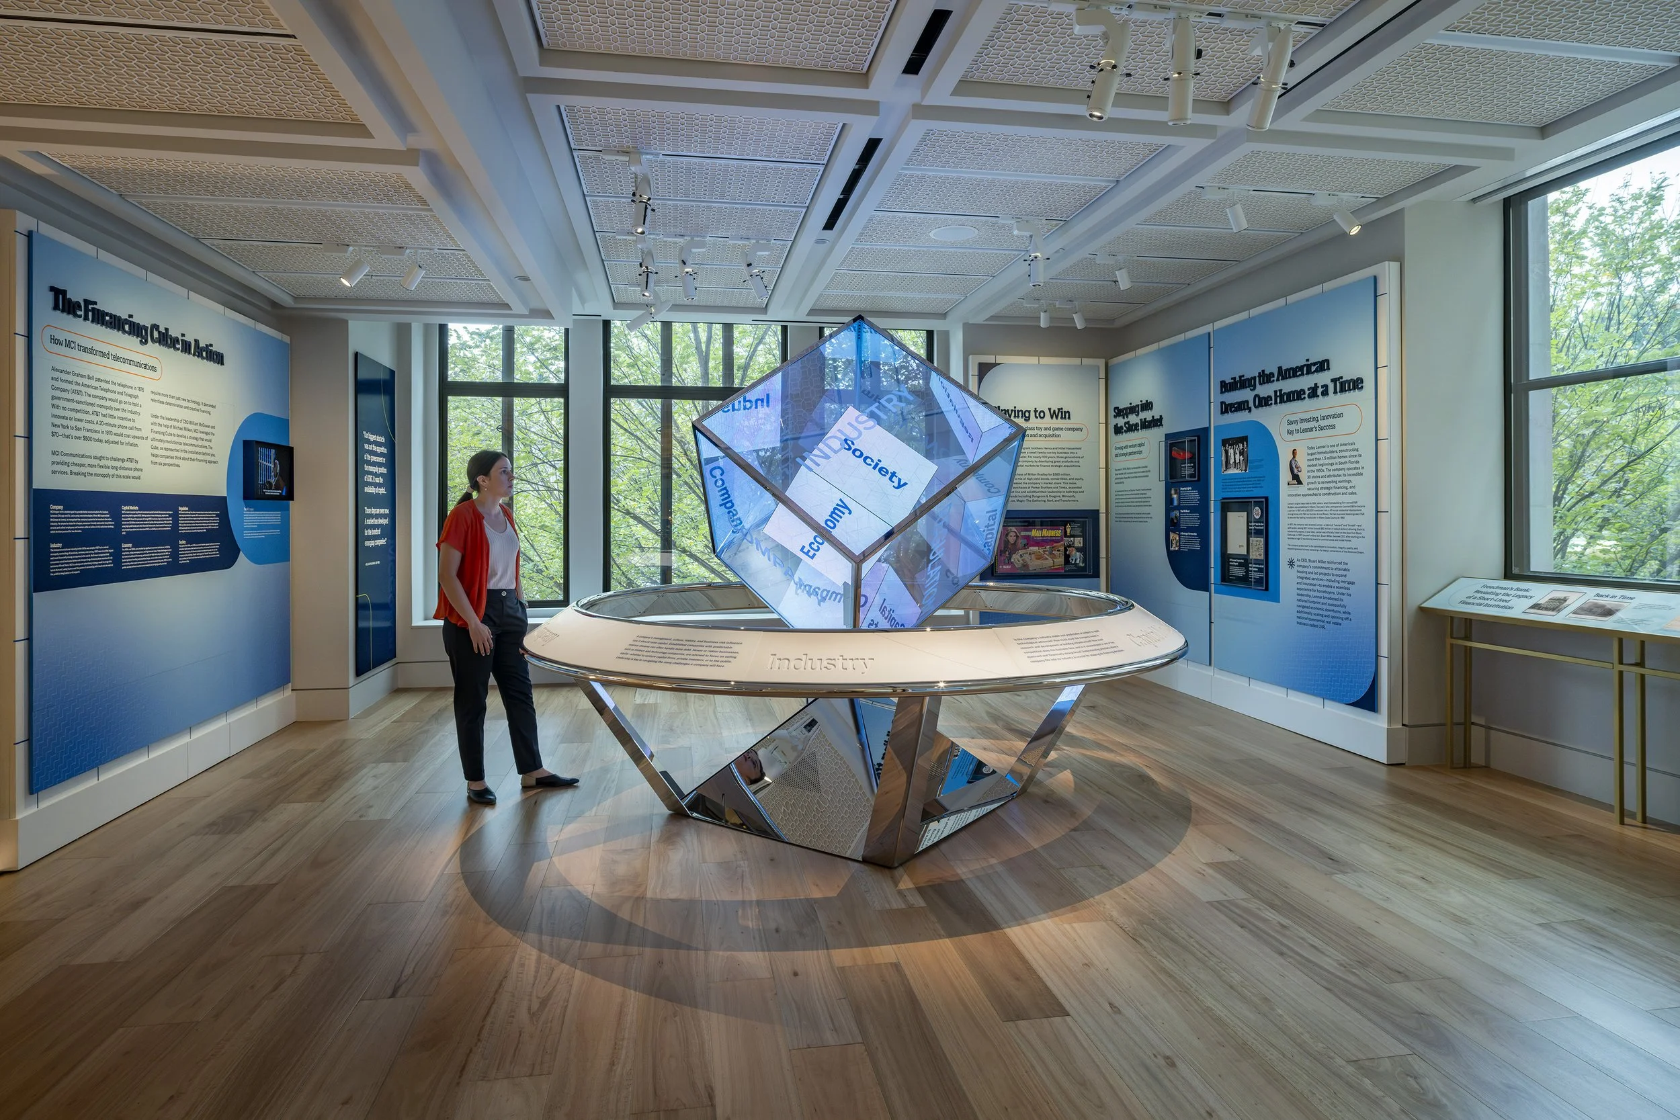
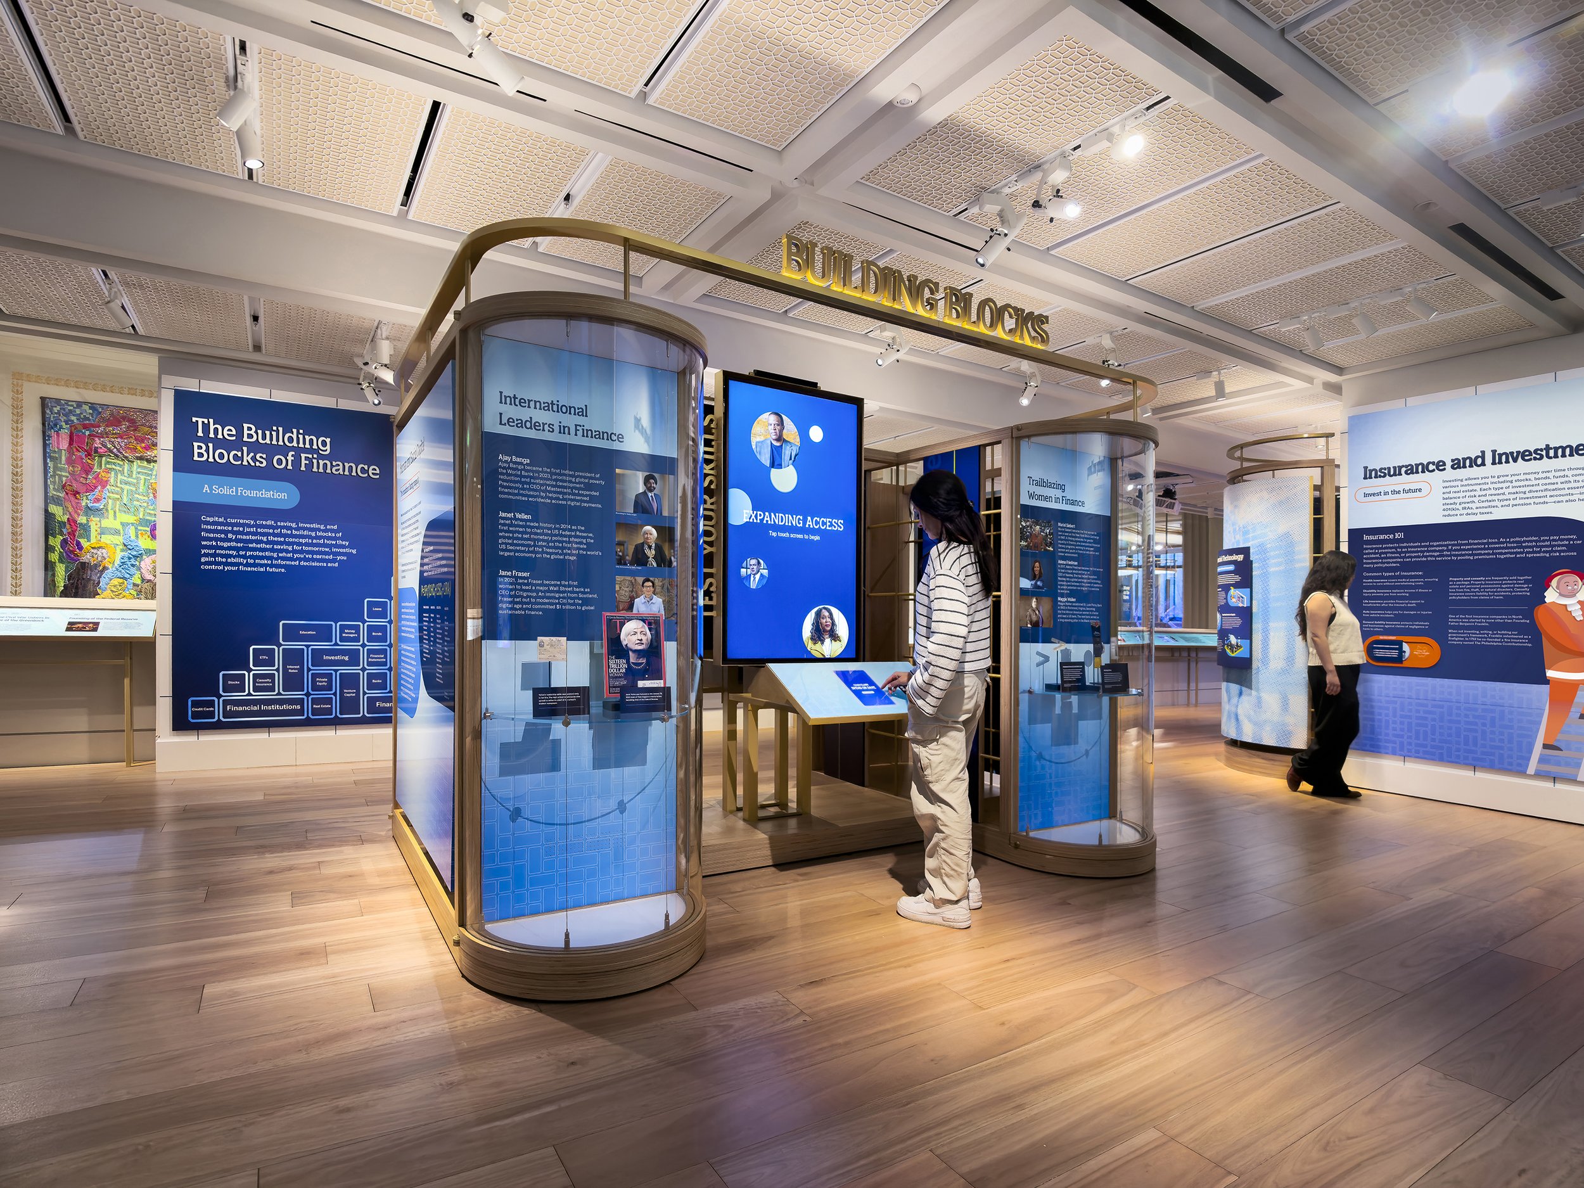
The Finance Gallery moves from foundational literacy to applied understanding through layered content environments. Large-scale illustrations provide narrative context, while hands-on interactives and game-based learning platforms support varied engagement styles.
The gallery culminates in a generative AI experience that synthesizes each visitor’s path into a personalized narrative. Rather than concluding with static information, the exhibition concludes by positioning visitors within the interpretive framework, reinforcing agency and continuity beyond the museum walls.
Design + Execution: The design team developed a cohesive environmental, graphic and media system ensuring consistency across architecture, interactives, and digital interfaces. Typography, color, iconography, and spatial form, operates within a shared framework to enhance individual understanding and strengthen narrative voice.
Color: Color functions as both symbolic and navigational infrastructure, with distinct palettes that aid orientation before text is read, supporting intuitive movement and reinforcing thematic clarity across floors and buildings.
Typography + Iconography: The custom MCAAD-Elizeth typeface balances historic reference with contemporary legibility. Designed for clarity across scales, from environmental graphics to interactive UI, the type system ensures accessibility while reinforcing character. A custom icon set extends MCAAD-Elizeth's visual language throughout.
Final Takeaway: The exhibit leaves the visitor with a better understanding of their own American Dream and how to achieve it.
Environmental Graphic Design Team
for MCAAD
DJ Pallotta, Creative Director, Senior Graphic Designer
Furqan Jawed, Senior Graphic Designer
Gabriele Villamena, Senior Graphic Designer
Julie Ghimenti, Graphic Designer
Laura Rankin, Graphic Designer & Illustrator
Mio Kosaka, Junior Graphic Designer
Photos by Ron Blunt Studio, and DJ Palotta.